
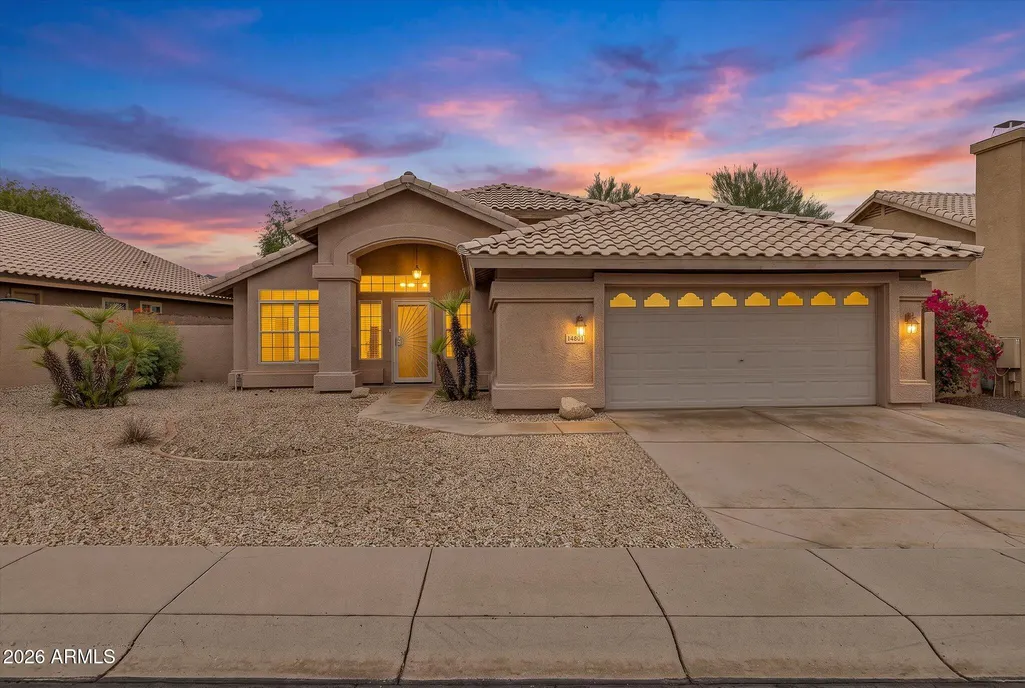
Address
14853 S 41st Street, Phoenix, AZ
Price
$ 605,000
Property Attributes
- MLS#7085533
- TypeSingle Family
- Listing Status Active
- CountyMARICOPA
- CityPhoenix
- NeighborhoodMOUNTAIN PARK RANCH UNIT 8B
- Zip85044
- StyleResidential
- Year Built1994
- Taxes$ 2985
- Price$ 605,000
- Bedrooms4
- Full Bathrooms2
- Half Bathrooms0
- Sqr Footage1852
- Lot Size0.18 Acres
Data Source:
Arizona Regional MLS (ARMLSN)
Property Description
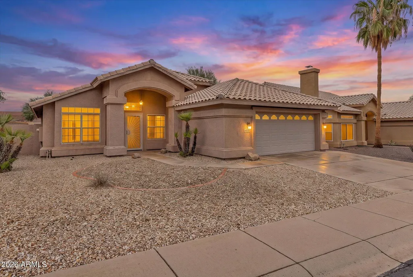
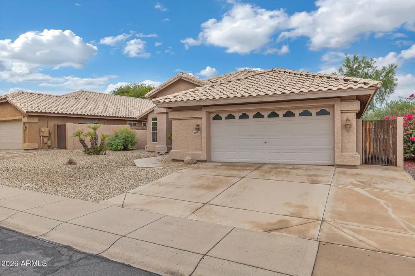
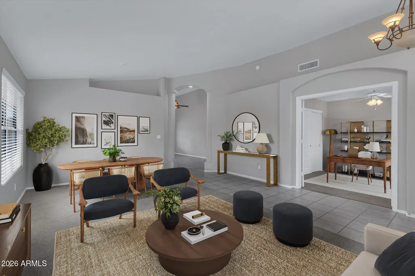
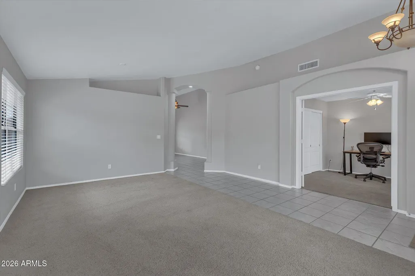
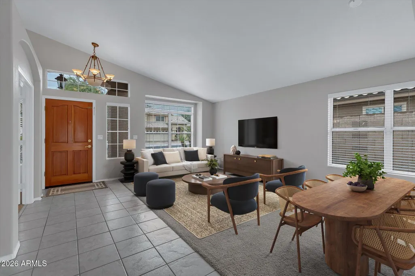
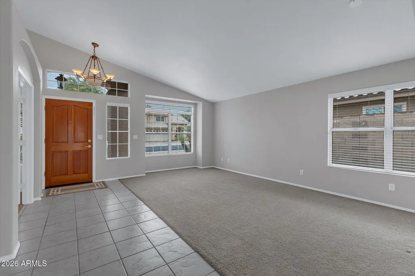
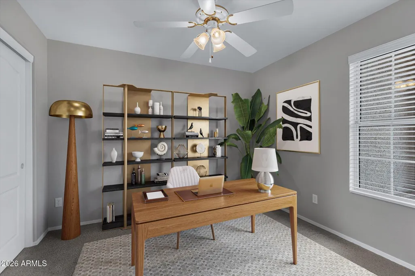
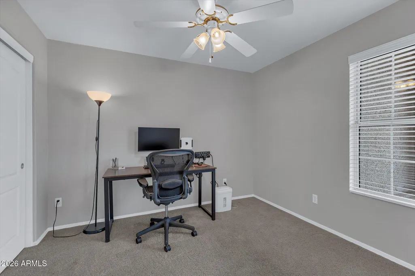
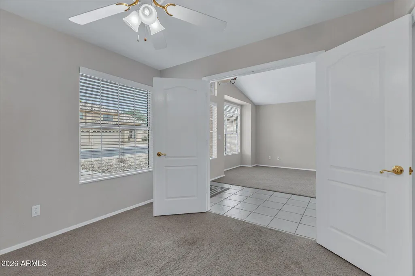
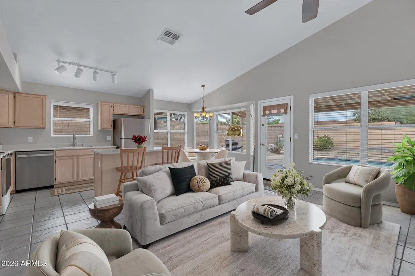
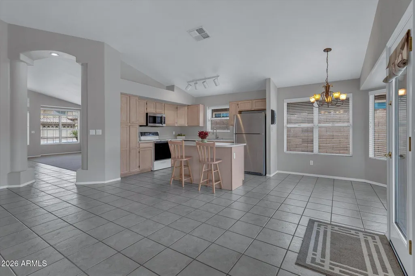
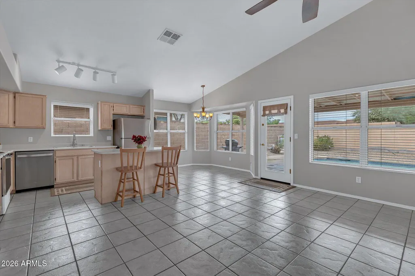
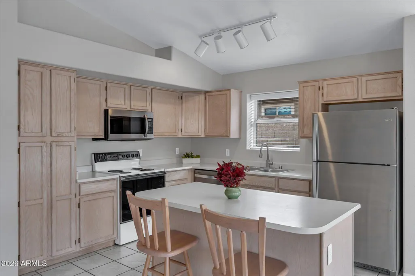
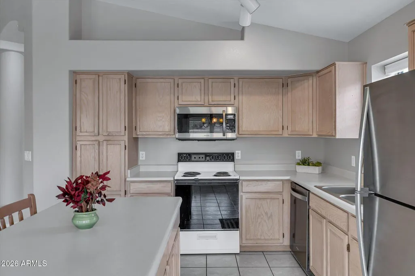
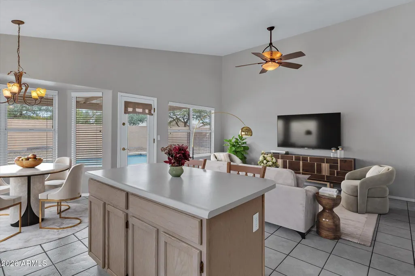
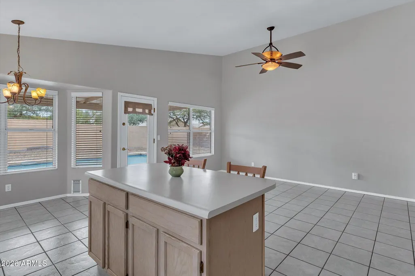
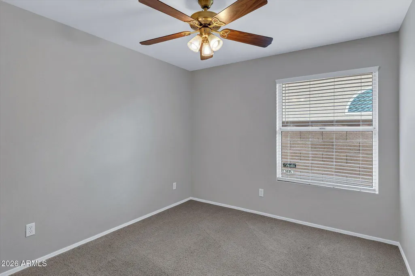
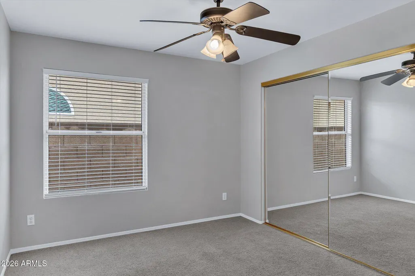
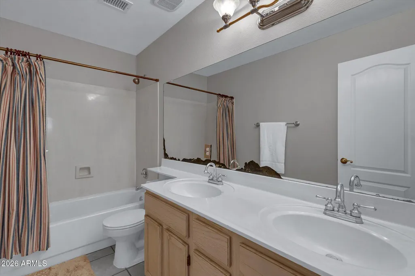
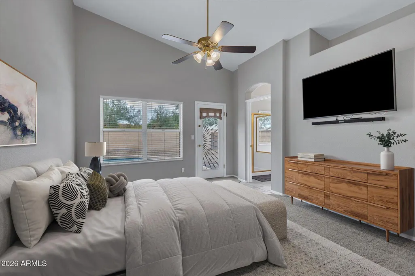
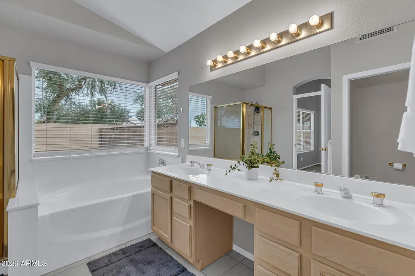
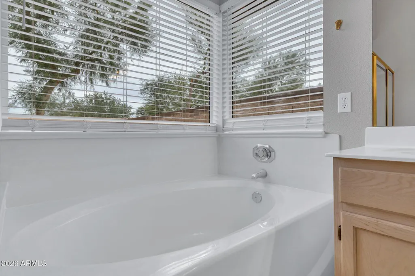
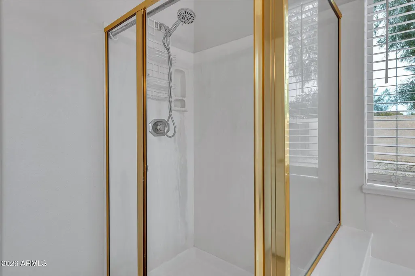
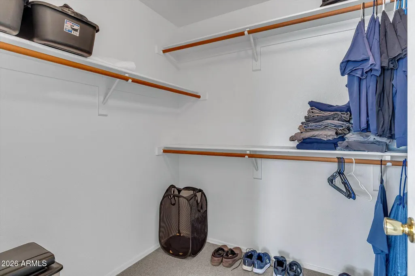
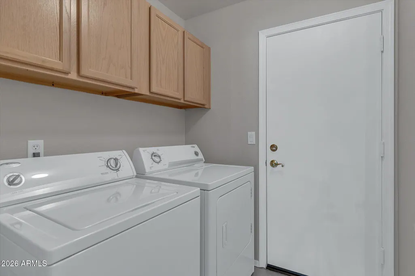
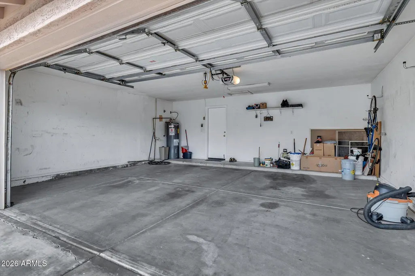
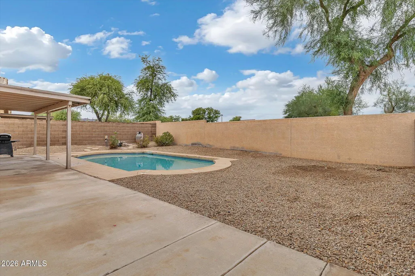
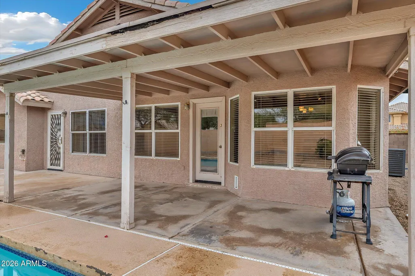
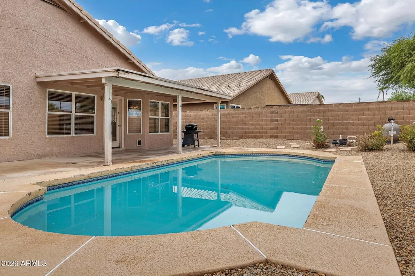
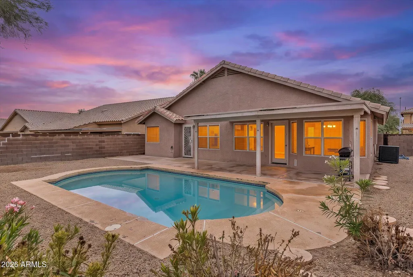
This beautiful, move in ready, single-story home is on a large lot with no rear neighbors, which provides a wonderful sense of privacy while offering all the benefits of living in the desirable Mountain Park Ranch community. Two large living areas, including an open concept great room & kitchen, create flexible options for everyday living and gathering with family and friends. This exceptionally clean and bright home is comfortable and truly move-in ready. The spacious primary suite offers a special connection to the outdoors with a private door leading directly to the backyard and sparkling pool--perfect for stepping outside for an early morning swim or enjoying an evening under the Arizona sky. Both the primary and guest bathrooms feature double-sink vanities for added comfort and convenience. Outside, your private backyard becomes an extension of the living space. The sparkling pool, covered patio and low-maintenance desert landscaping create a beautiful setting for relaxing, entertaining or simply enjoying the sunshine without the upkeep of a traditional lawn. With no homes directly behind you, the backyard offers a rare combination of space, privacy and tranquility. Peace of mind comes with a three-year-old AC unit, an important update for comfortable Arizona living. The 2.5-car garage provides additional room for vehicles, storage and all the extras that come with desert living. And beyond your own backyard, Mountain Park Ranch offers multiple community pools and activity areas, all with low HOA fees, giving you even more ways to enjoy the neighborhood. With four bedrooms, a large private lot, sparkling pool, covered patio, newer AC, low-maintenance landscaping and a move-in-ready interior, this is an Ahwatukee home that makes it easy to settle in, slow down and enjoy everything Arizona living has to offer.
| Elementary School | Middle School | High School |
|---|---|---|
| Kyrene de la Esperanza School | Kyrene Akimel A-Al Middle School | Mountain Pointe High School |
| Price History | |
|---|---|
| 9/26/2026 | Listed $605,000 |
General Features
| Sewer | Public Sewer |
|---|---|
| Heating | Heat Pump |
| Cooling | Heat Pump |
| Utilities | SRP |
| Possession | By Agreement |
| Roof | Tile |
| HOA Fee | 219.0 |
| Garage Spaces | 2.5 |
| Association Fee Includes | Maintenance Grounds |
| Pool Features | Outdoor |
| Construction Materials | Stucco,Wood Frame |
| Year Built | 1994 |
| Property Subtype | Single Family Residence |
| Tax Year | 2025 |
| Ownership | Fee Simple |
| Community Features | Pool,Community Spa,Playground,Biking/Walking Path |
| Assoc Fee Paid Per | Semi-Annually |
| County | Maricopa |
| New Construction | No |
| Property Type | Residential |
| HOA | Yes |
| Attached Garage | No |
| Subdivision Name | MOUNTAIN PARK RANCH UNIT 8B |
| Special Listing Conditions | N/A |
| Status | Active |
| Directions | Driving south on I-10,exit Ray Rd. Turn right. Travel east on Ray Rd ~ 1 mile,turn left onto E. Ranch Cir,turn left onto 41st Street,home is on your left. |
| High School | Mountain Pointe High School |
| City | Phoenix |
| Disclosures | Agency Discl Req,Seller Discl Avail |
| Association Name | Mountain Park Ranch |
| High School District | Tempe Union High School District |
| Open Parking Spaces | 3.0 |
| Lot Size Units | Square Feet |
| Lot Size Square Feet | 7960.0 |
| Carport Spaces | 0.0 |
| Carport Y/N | No |
| Spa Features | None |
| Elementary School | Kyrene de la Esperanza School |
| Property Attached Y/N | No |
| Land Lease Y/N | No |
| Tax Annual Amount | 2985.0 |
| Home Warranty Y/N | No |
| Current Financing | Conventional |
| Middle/Junior High School | Kyrene Akimel A-Al Middle School |
| Lease Renewal Y/N | No |
| Lease Considered Y/N | No |
| Rent Control Y/N | No |
| Builder Name | Estes Home Builder |
| Standard Status | Active |
| Occupancy Type | Owner |
| Elementary School District | Kyrene Elementary District |
| Tax Lot | 78 |
| MobileHomeRemainsYN | No |
| New Financing: Conventional | True |
| Senior Community | No |
| New Financing: FHA | True |
| Ttl Monthly Fee Equiv | 36.5 |
| New Financing Cash | True |
| New Financing: VA | True |
Interior Features
| Interior Amenities | High Speed Internet,Double Vanity,Eat-in Kitchen,Breakfast Bar,No Interior Steps,Vaulted Ceiling(s),Kitchen Island,Pantry,Separate Shwr & Tub |
|---|---|
| Flooring | Carpet,Tile |
| Total Stories | 1 |
| Air Conditioning Y/N | Yes |
| Heating Y/N | Yes |
| Window Features | Screens |
| Fireplace Y/N | No |
| Total Bedrooms | 4 |
| LivingAreaSource | Assessor |
| Total Baths | 2 |
| Bedrooms Possible | 4 |
| Other_sp_Rooms_co_Great_sp_Room | True |
| Built-in Microwave | True |
| Kitchen Island | True |
| Pantry | True |
Exterior Features
| Fencing | Block |
|---|---|
| Parking Features | Attached Garage,Garage Door Opener |
| Lot Features | Desert Back,Desert Front |
| Water Source | Public |
| Lot Size Area | 7960.0 |
| Spa | No |
| Lot Size Acres | 0.18 |
| Lot Size Source | Assessor |
| Waterfront Y/N | No |
| Covered Spaces | 2.5 |
| Crops Included Y/N | No |
| Horse Y/N | No |
| Irrigation Water Rights Y/N | No |
Amenities
- Foreclosure
- Views
- Short Sale
- New Construction
- Adult 55+
- Lease To Own
- No HOA Fees
- Furnished
- Primary On Main
- Air Conditioning
- Seller Finance
- Green
- Fixer Upper
- Horse
- Golf
- Fireplace
- Deck
- Garage
- Basement
- Pool
Property vs Single Family Average in 85044
Price
Taxes
Year Built
Visits
 © 2026 Arizona Regional Multiple Listing Service, Inc. All rights reserved. All information should be verified by the recipient and none is guaranteed as accurate by ARMLS. Information deemed to be reliable but not guaranteed. Listing broker has attempted to offer accurate data, but buyers are advised to confirm all items. Only IDX residential listings are displayed on this site. The information being provided is for consumers' personal, non-commercial use and may not be used for any purpose
 All information deemed reliable, but not guaranteed.Listing data provided & copyrighted © by (PAAR) Prescott Area Association of REALTORS®

